
Description
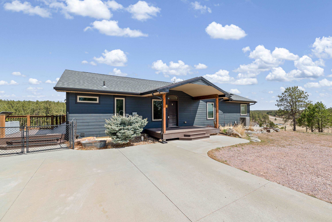
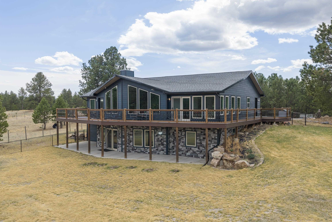
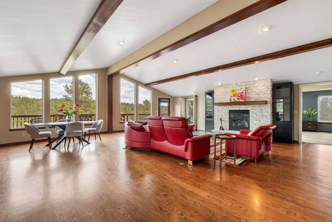
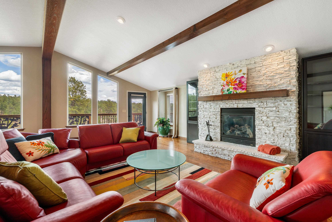
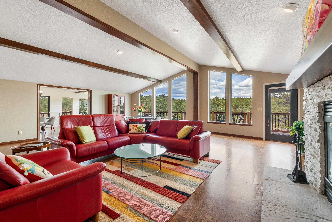
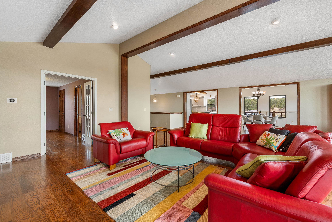
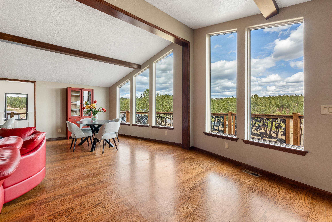
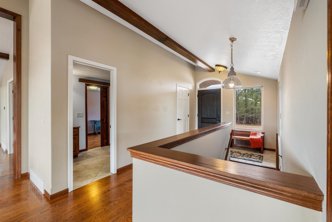
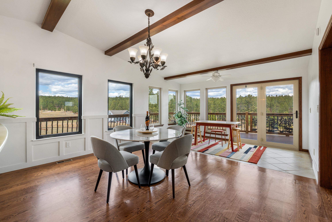
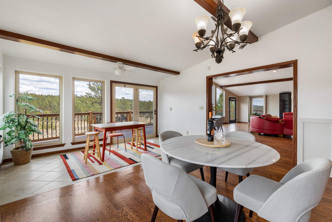
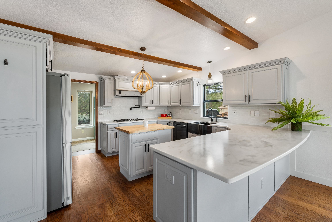
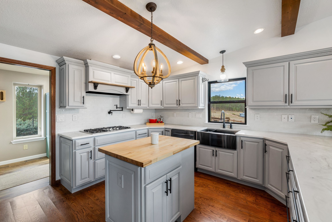
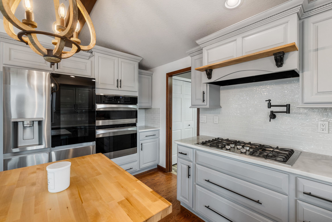
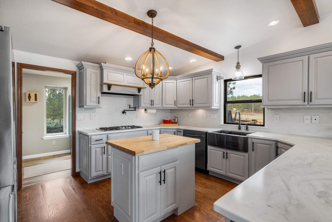
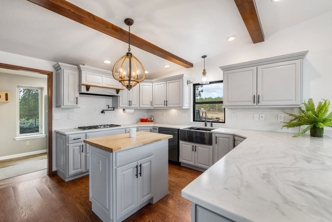
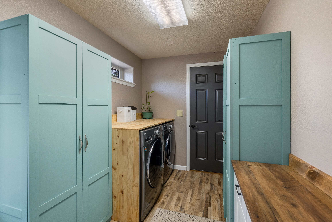
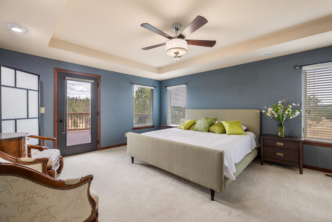
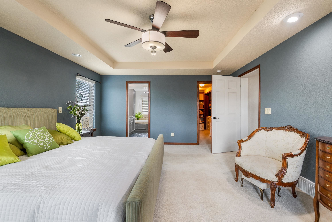
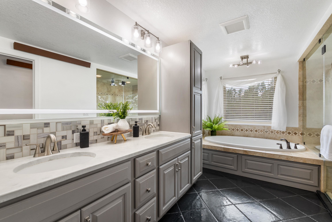
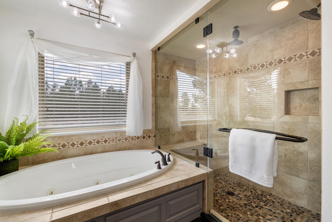
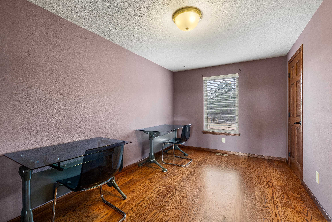
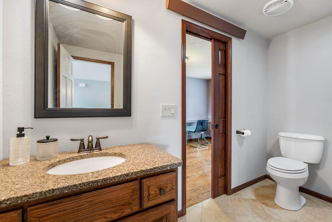
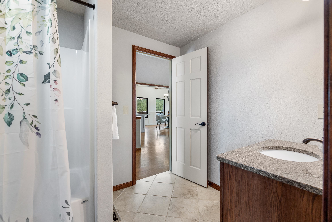
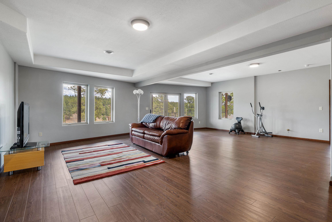
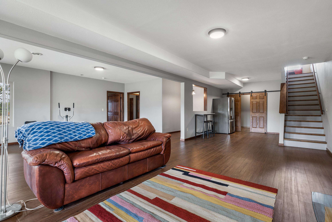
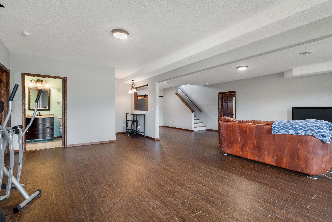
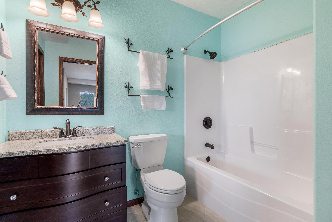
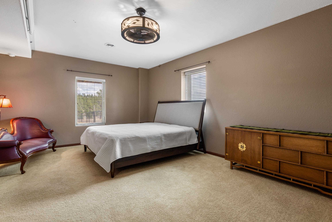
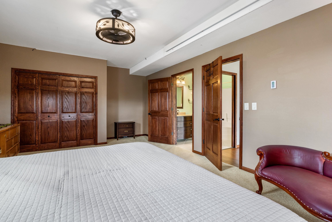
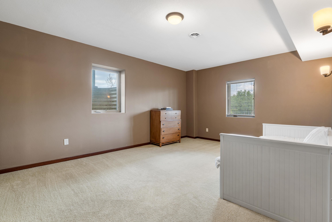
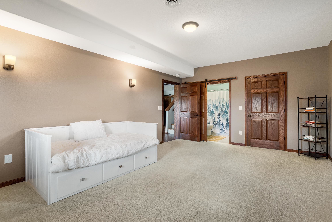
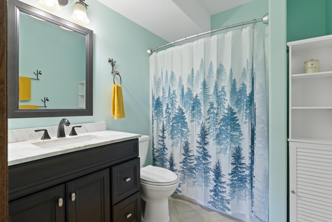
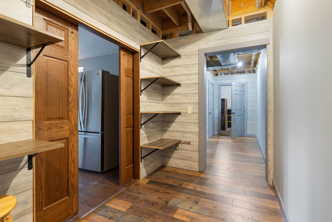
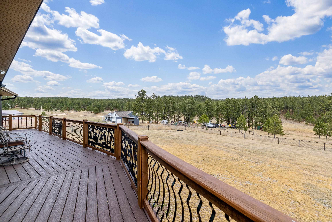
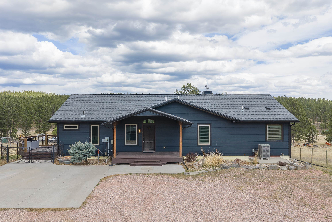
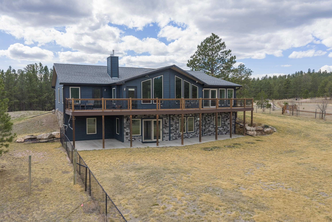
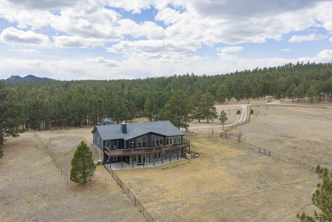
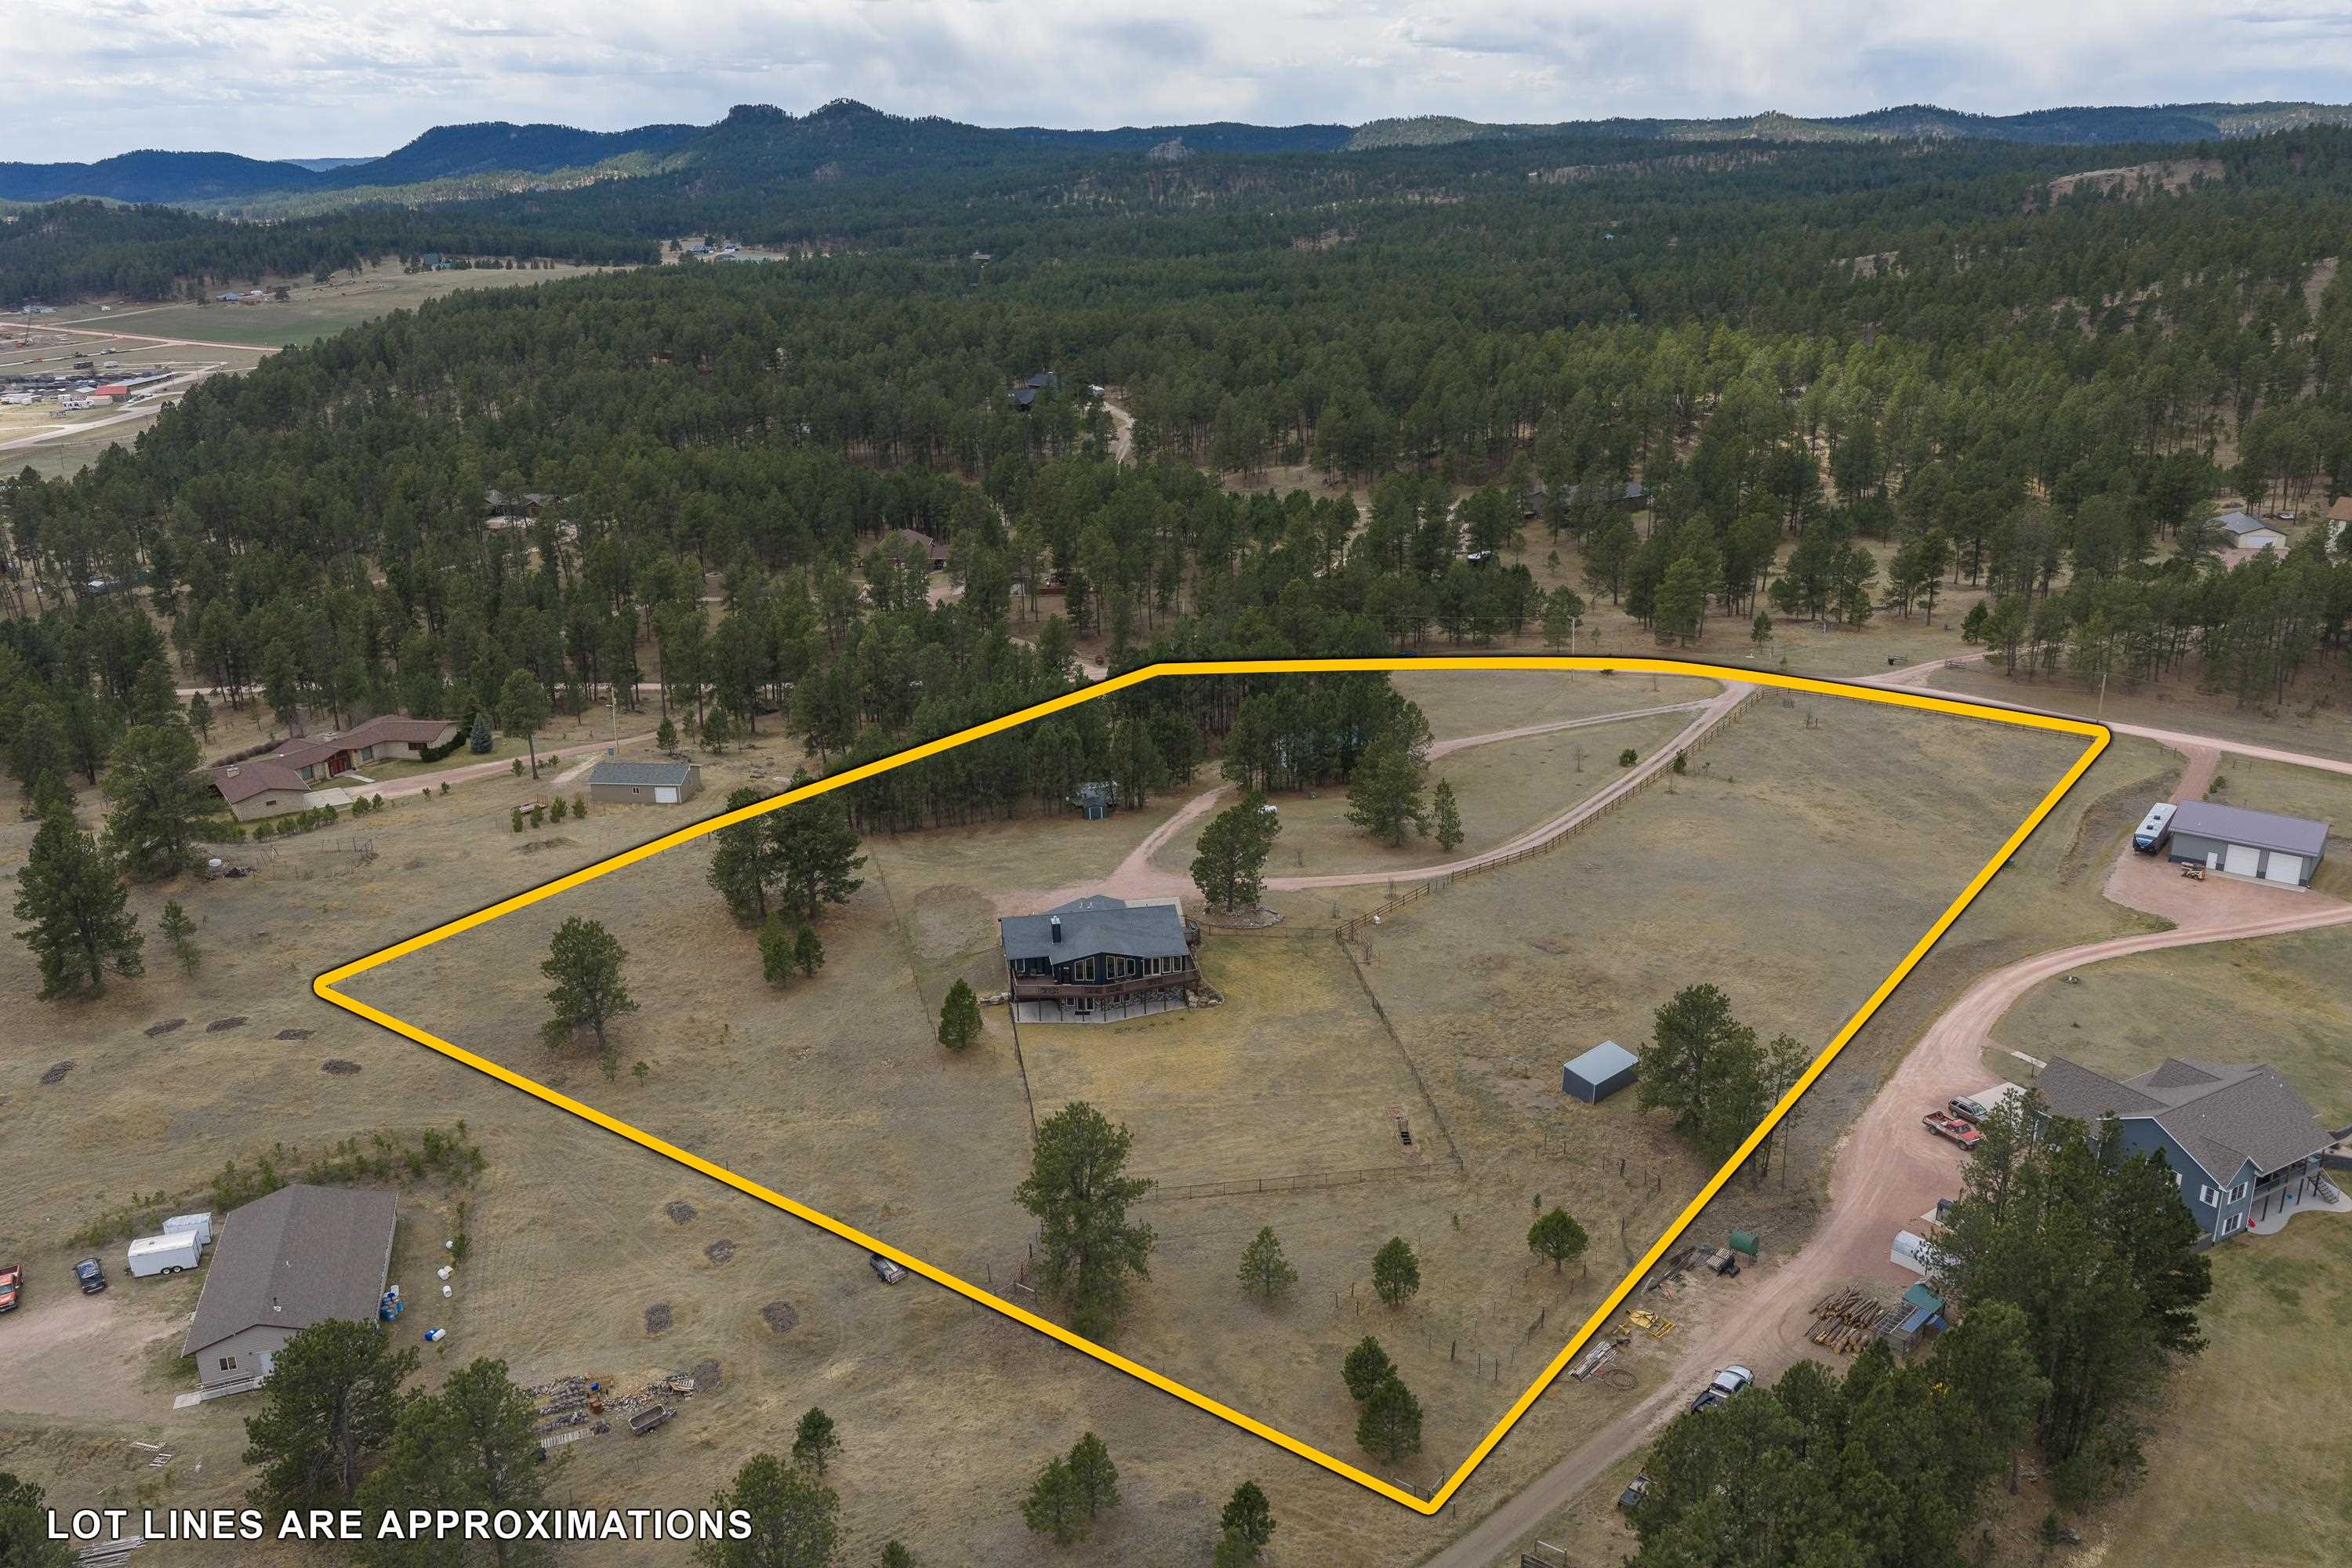
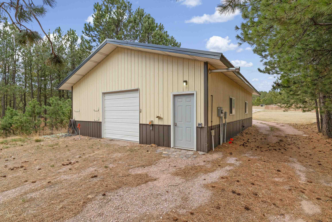
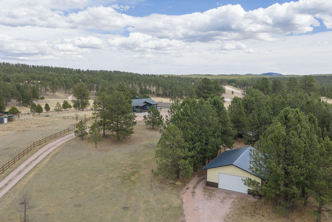
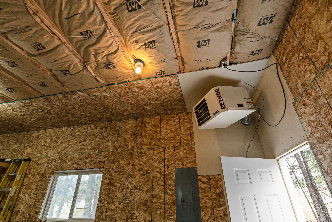
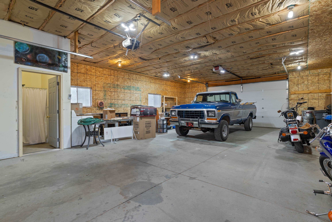
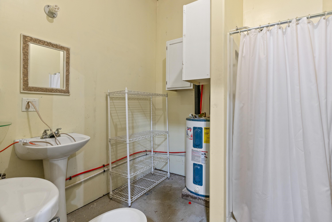
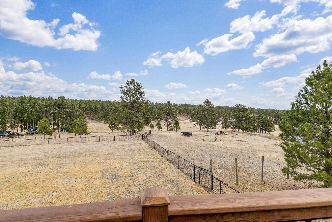
Welcome to a bright, airy, and beautifully designed home in one of the area's most sought-after and rarely available subdivisions. From the moment you step inside, you're greeted by soaring cathedral ceilings, rich wood floors and sun-filled living spaces that create an inviting yet refined atmosphere. The main level offers effortless living with a thoughtfully designed layout, including convenient main-floor laundry, a chef-inspired kitchen, and two well-appointed bedrooms-one perfectly suited for a private office or guest space. The primary suite is a true retreat, featuring a spacious walk-in closet, a spa-like bath with a jetted tub, separate shower, dual vanities, and a lighted mirror for a touch of everyday luxury. The lower level expands your living and entertaining options with two exceptionally large bedrooms and a walk-out basement designed for versatility-ideal for a game room, hobby space, workout room or additional gathering area. Want to enhance the basement...there's hookups for a gas fireplace as well as a wet bar. Step through the sliding doors and discover expansive storage areas and workshop/craft rooms. And if that wasn't enough tinkering space, head outside to the heated shop/garage with a bath and newly installed plywood wall treatment. Great horse property as well and pet friendly with a fenced in back yard. This is more than a home-it's a rare opportunity to own a property that seamlessly blends comfort, functionality, and lifestyle.
Details
| MLS # | 88260 |
|---|---|
| Listing Type | For Sale |
| Style | House |
| Sub-Type | Resale |
| Status | Active |
| Year | 2012 |
| Days On Site | 167 |
| Listing Provided By | Aspen+Pine Realty | Andrea Ronning |
Features
| Bed(s) | 4 |
|---|---|
| Bath(s) | 4 Total |
| SQ Feet | 4,093 |
| Garage | 2 |
| Basement | Y |
| Acreage | 6.45 |
Interior
| Heating | Electric, Propane, Forced Air, Heat Pump |
|---|---|
| Cooling | Refrig. C/Air |
| Interior | Carpet, Wood Floors, Tile Floors, Vaulted Ceiling(s), Walk-In Closets, Ceiling Fan(s), Garage Door Opener |
| Windows | Double Pane |
| Personal Property | Dishwasher, Refrigerator, Microwave, Range Hood, Washer, Dryer, Double Oven, Water Filter, Window Coverings(Some), Wall Oven |
| Fireplace | One, Gas Log, In Living Room |
| Laundry | Main Level |
Exterior
| Exterior | Horses Allowed, RV Parking |
|---|---|
| Roof | Composition |
| Construction | Frame |
| Patioordeck | Porch Covered, Covered Patio |
Parking
| Garage Spaces | 2 Stalls |
|---|
Area Information
| State | SD |
|---|---|
| County | Custer |
| City | Custer |
| Zip Code | 57730 |
| Area | Custer |
| Subarea | Custer |
| Community Name | Wittrock 1 |
| School District | Custer |
| Listing VS Median (in Wittrock 1) | |
Price: $999,900 low | high Med: $999,900 sqft: 4,093 low | high Med: 4,093 $ / sqft: $244 low | high Med: $244 On site: 167 low | high Med: 167 | |
Market Activity 57730
Request a showing
Request a showing
Contact
Learn More About This Property

| State | SD |
|---|---|
| County | Custer |
| City | Custer |
| Zip Code | 57730 |
| Area | Custer |
| Subarea | Custer |
| Community Name | Wittrock 1 |
| School District | Custer |
| Listing VS Median (in Wittrock 1) | |
Price: $999,900 low | high Med: $999,900 sqft: 4,093 low | high Med: 4,093 $ / sqft: $244 low | high Med: $244 On site: 167 low | high Med: 167 | |