13639 Highway 40,Rapid City, SD 57751
Rapid City, SD 57751

Description
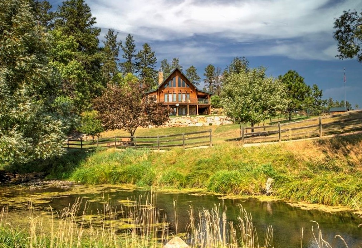
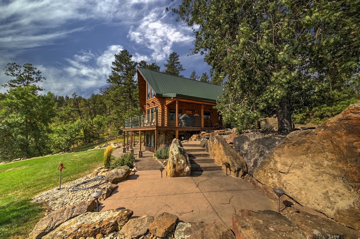
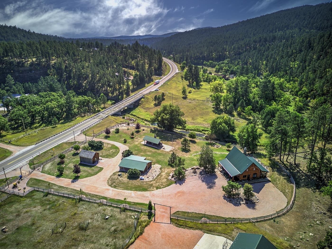
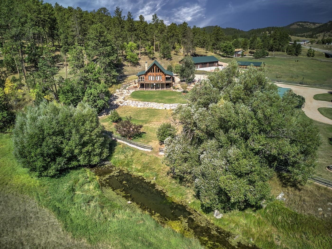
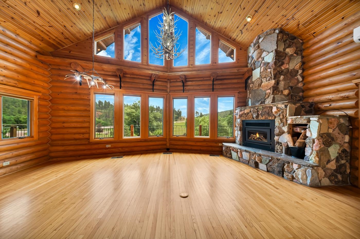
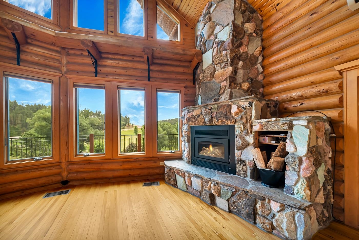
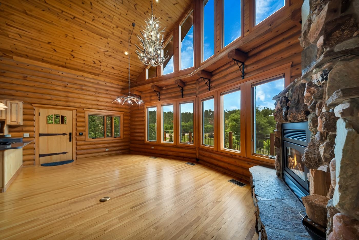
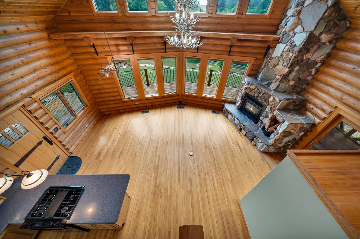
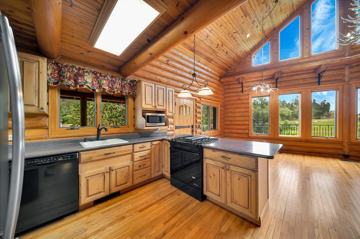
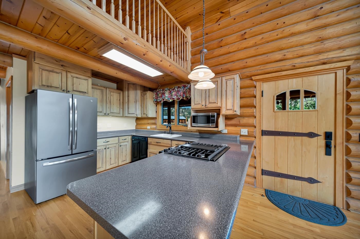
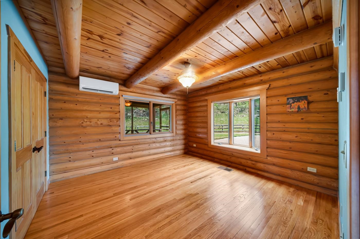
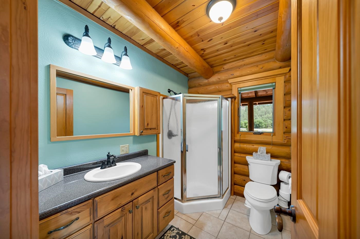
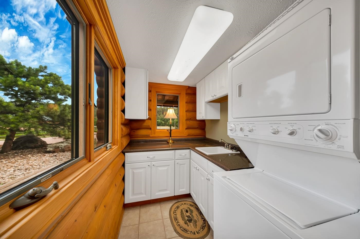
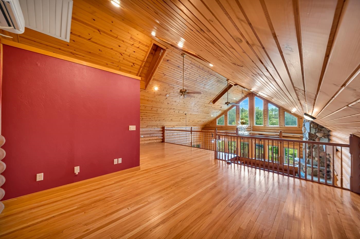
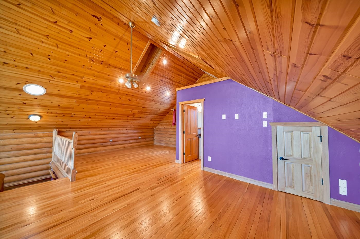
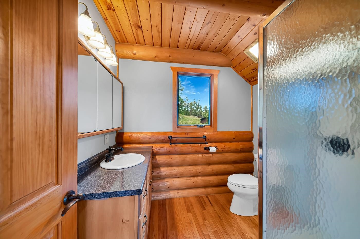
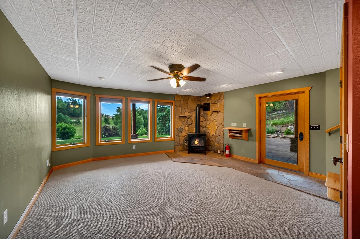
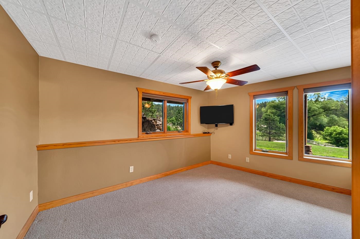
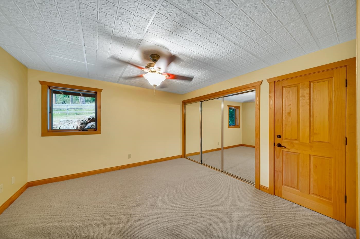
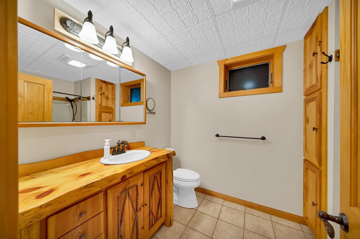
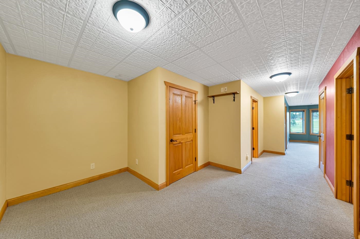
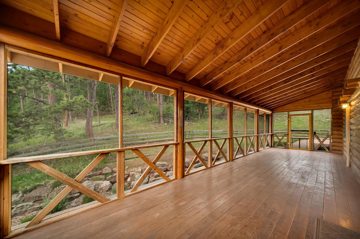
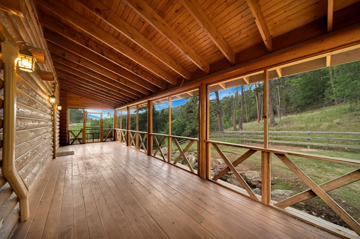
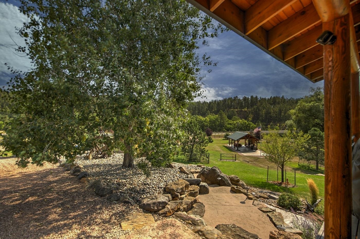
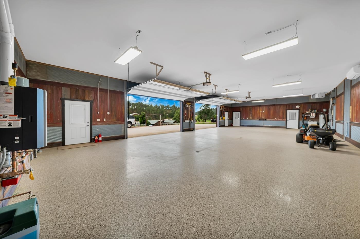
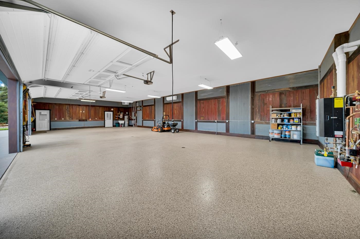
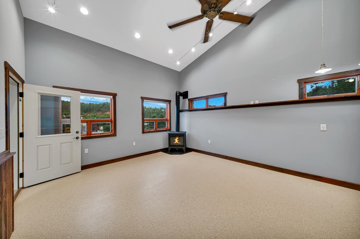
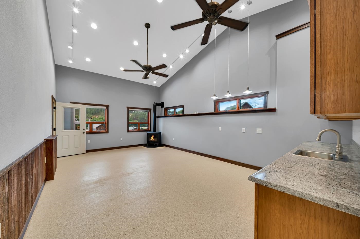
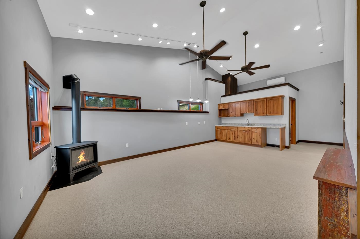
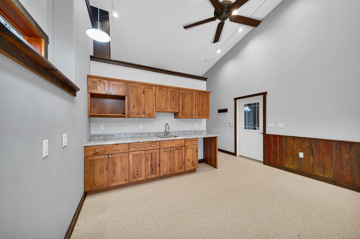
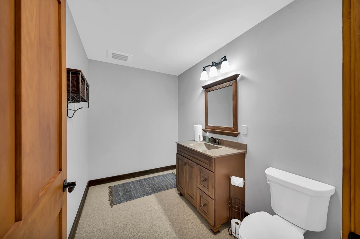
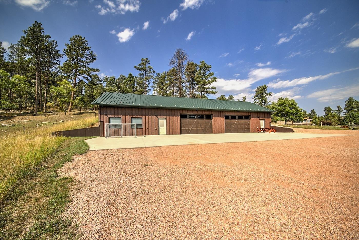
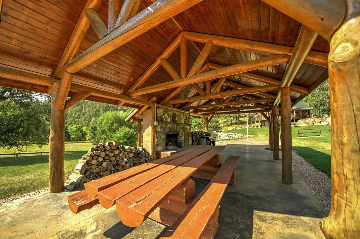
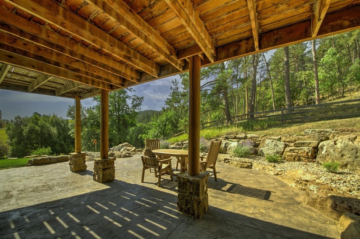
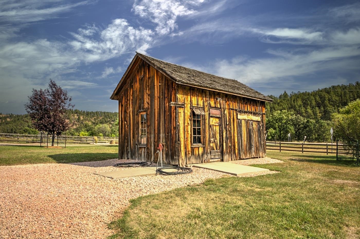
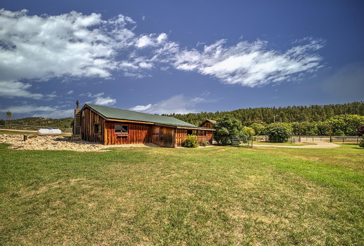
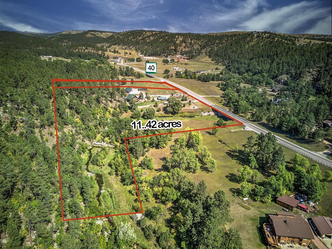
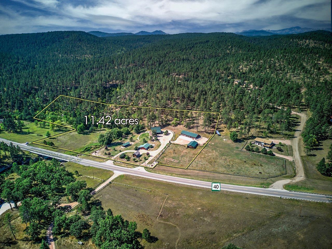
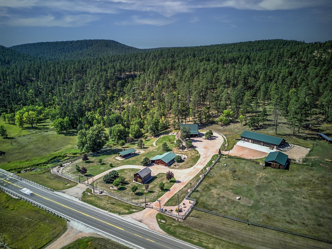
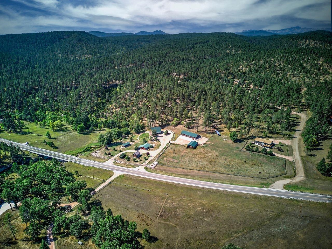
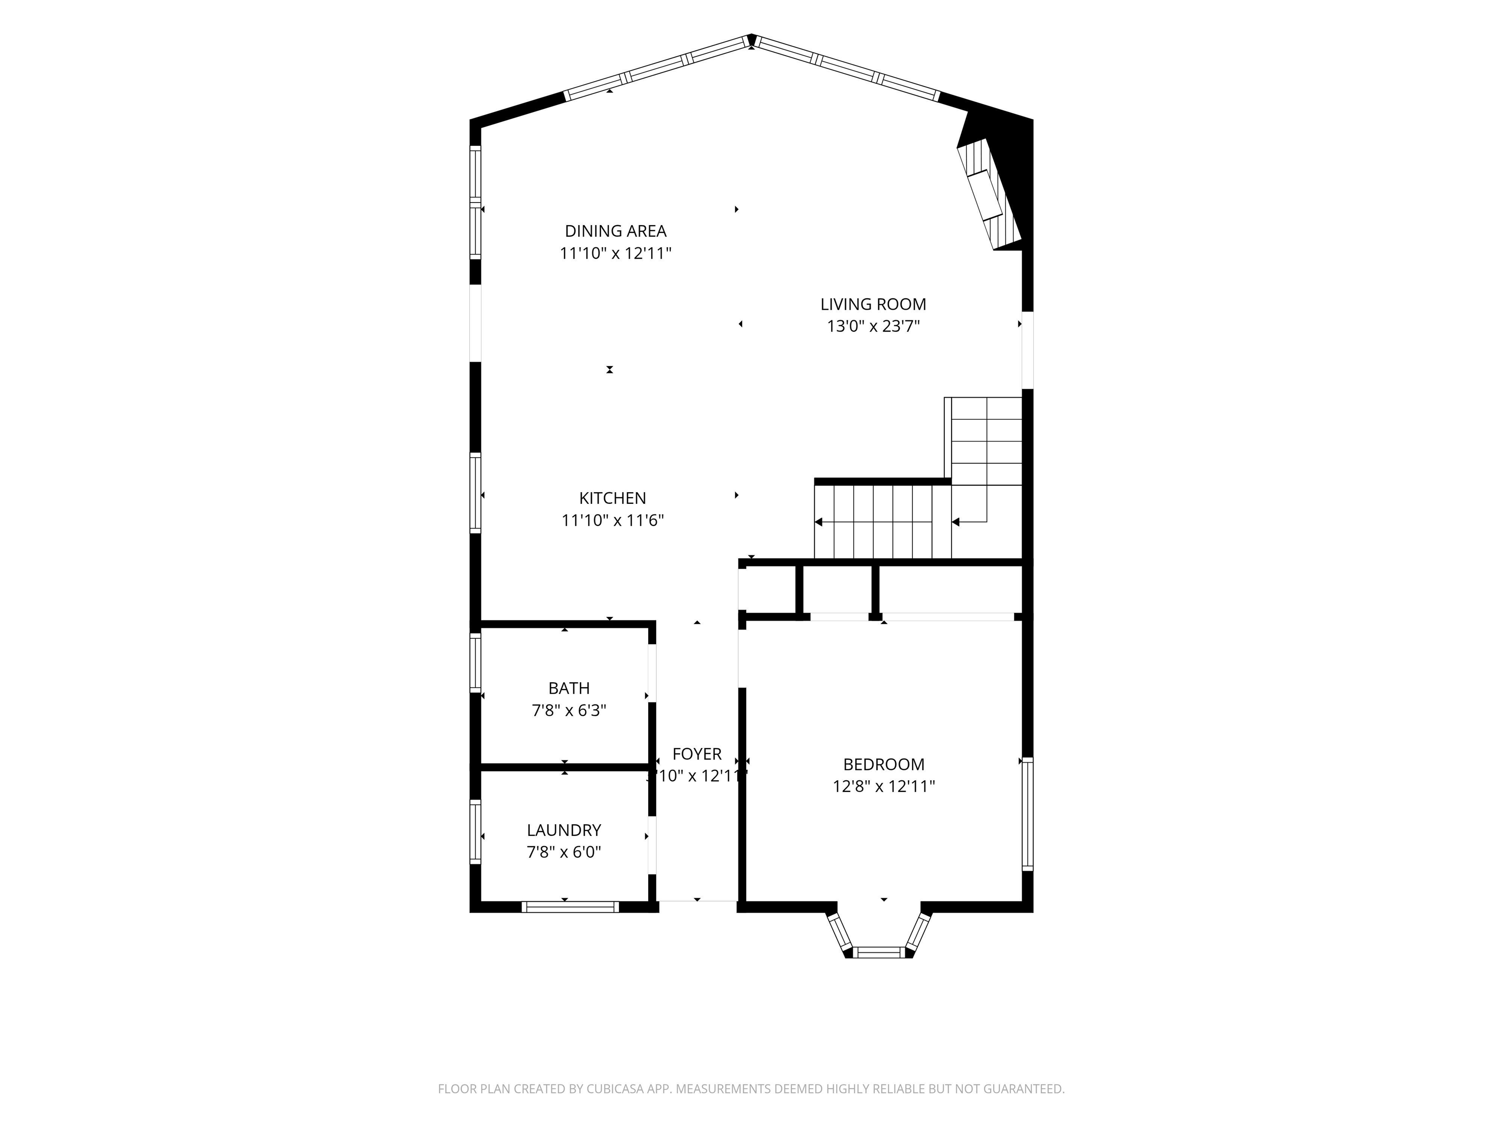
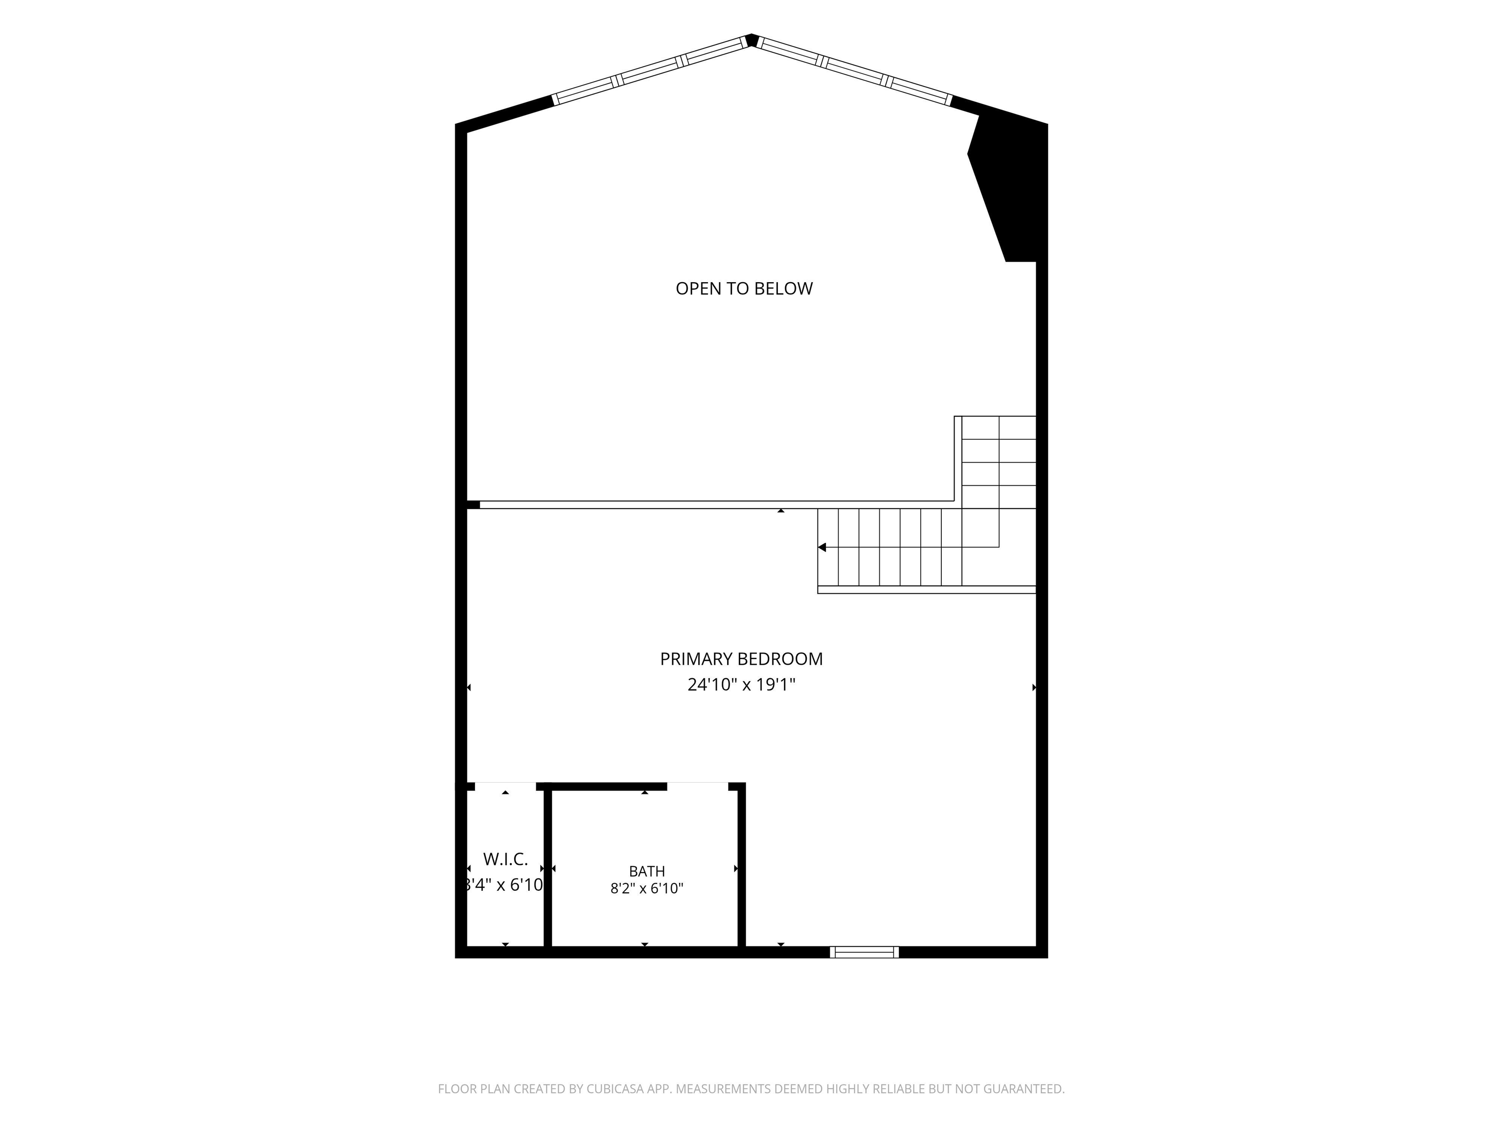
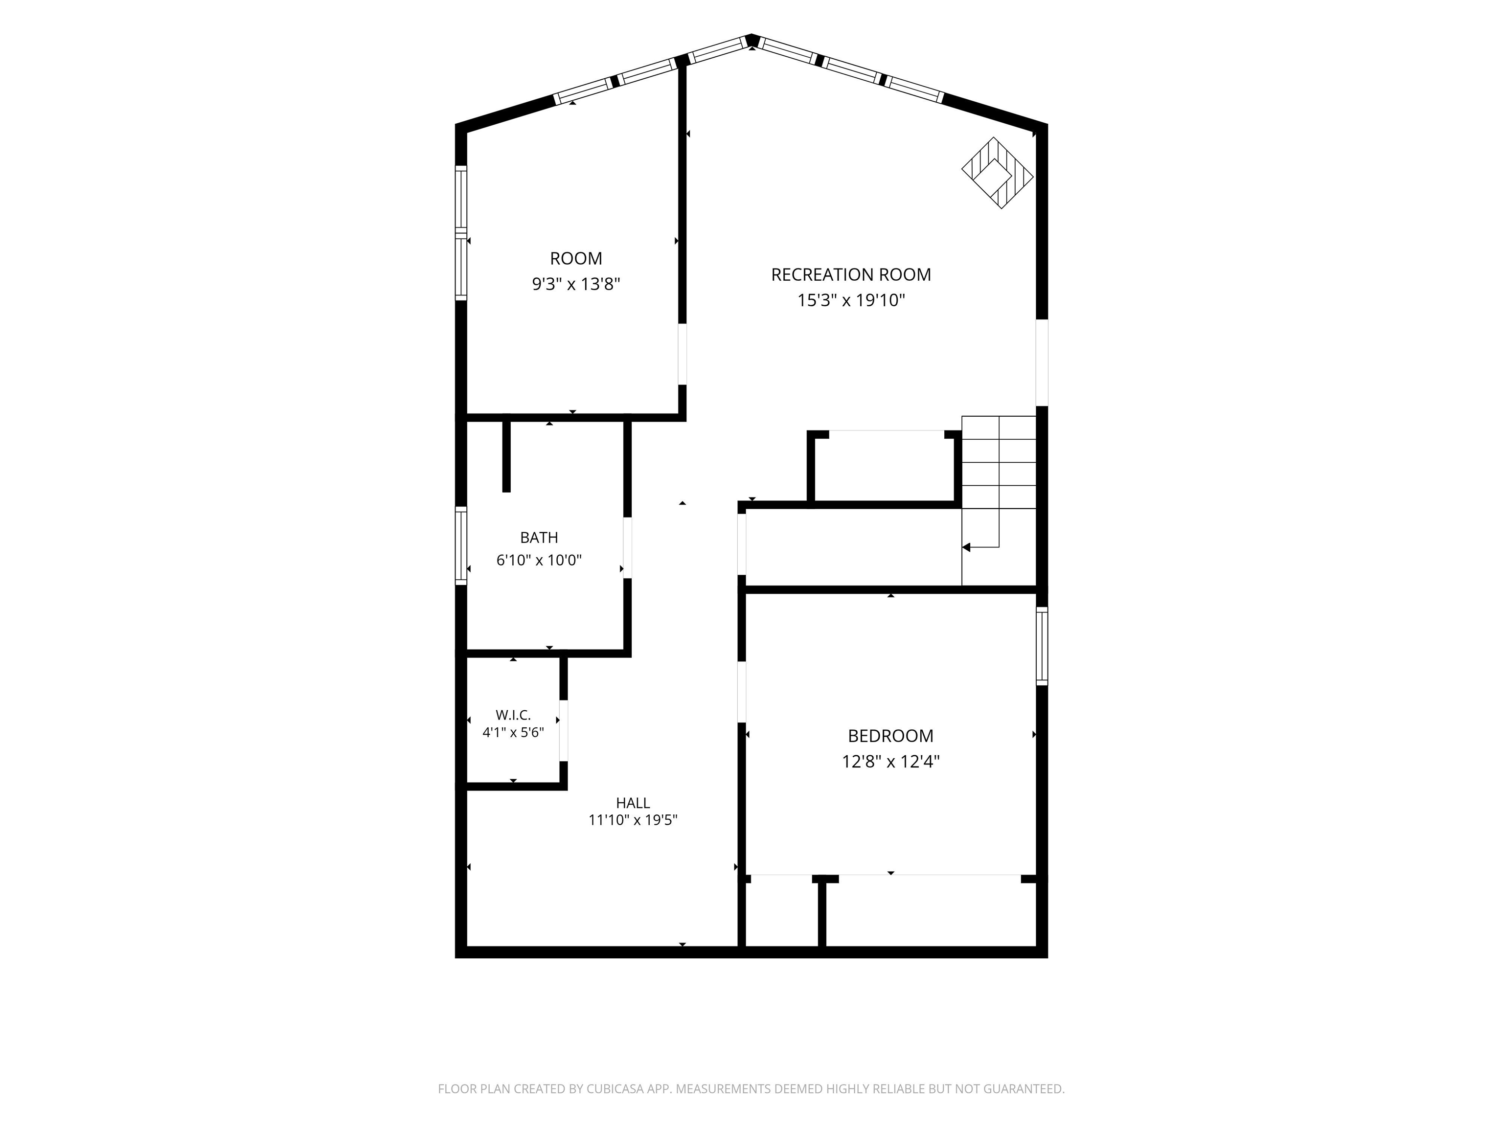
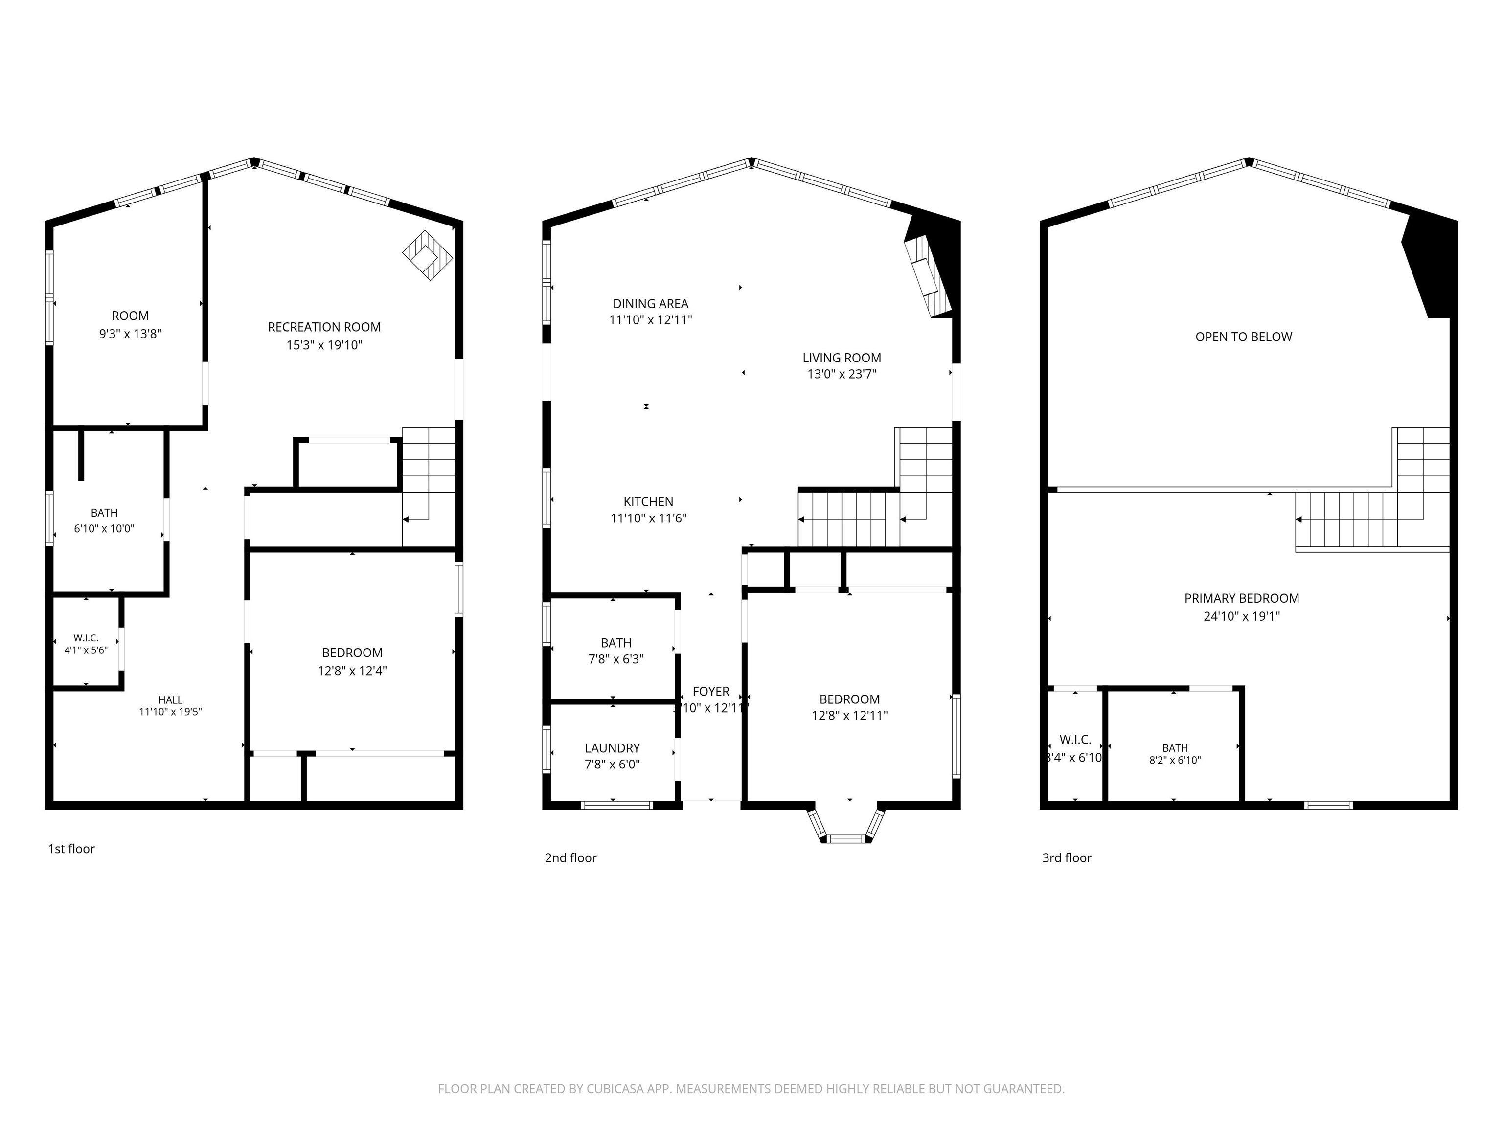
A True Black Hills Home and Setting!! 11.42+-acres, borders National Forest,2522 sq.ft log home, top of the LINE SHOP, creek side setting and access to Highway 40! This is a true Black Hills gem. With serene Battle Creek flowing the full length of the parcel, this private retreat offers the perfect blend of natural beauty and modern luxury. The impressive 3-level log home boasts 3 bedrooms, 3 baths. & a spacious loft with bathroom that can easily handle extra guests as a sleeping area! 2,522 sq. ft. of finely crafted living space, designed to satisfy even the most discerning buyer. Warm wood interiors, quality finishes, and a thoughtful layout make this a truly special residence. Also included is a newly built, deluxe 2,080 sq. ft. shop, complete with: Partial comfortable living quarters--¾ bath and kitchenette, finished interior with 3 overhead doors, Heated epoxy over-concrete floors - perfect for your classic cars, motorcycles, or creative space. The shop is the ultimate "Man Cave" or hobby haven, offering both function and comfort in one exceptional space. Adding to the charm and history, the property features the original old-time livery stable, garage, barn, and a stunning stone fireplace/gazebo-all beautifully preserved to enhance the rustic elegance of this unique estate. Family owned for over 30 years! Immediate possession available. $1,700,000 MLS# 81475 This property is co-listed with Anne Fuchs @605-673-1177 & Carol Wood @ 605-440-0466 & Ron Bradeen 605-381-2629
Details
| MLS # | 81475 |
|---|---|
| Listing Type | For Sale |
| Style | House |
| Sub-Type | Resale |
| Status | Active |
| Year | 2002 |
| Days On Site | 415 |
| Listing Provided By | Bradeen Real Estate and Auction | Ron Bradeen |
Features
| Bed(s) | 3 |
|---|---|
| Bath(s) | 3 Total |
| SQ Feet | 2,522 |
| Garage | 4 |
| Basement | Y |
| Story(s) | 3 |
| Acreage | 11.42 |
| Property View | Borders National Forest, Creek Si |
Interior
| Heating | Electric, Propane, Wood/Coal, Hot Water, Radiant Floor, Mini Split |
|---|---|
| Cooling | Mini Split, Refrig. C/Air |
| Interior | Wood Floors, Tile Floors, Vaulted Ceiling(s), Garage Sink, Ceiling Fan(s), Garage Door Opener, Stained Cement Floor, Granite Countertops |
| Windows | Clad, Metal, Sliders |
| Personal Property | Dishwasher, Garbage Disposal, Refrigerator, Electric Range Oven, Microwave, Washer, Dryer, Window Coverings(All) |
| Fireplace | Two, Gas Log, Free Standing, Fireplace, In Living Room |
| Laundry | Main Level |
Exterior
| Exterior | Paved Street, Shed, Barn, Corral/Stable, Outbuildings, Dog Pen, Horses Allowed, RV Parking |
|---|---|
| Roof | Metal |
| Construction | Frame, Log |
| Patioordeck | Open Patio, Covered Patio, Open Deck, Covered Deck, Enclosed Deck, Open Balcony, Gazebo |
Parking
| Garage Spaces | 4+ Stalls |
|---|
Area Information
| State | SD |
|---|---|
| County | Pennington |
| City | Rapid City |
| Zip Code | 57751 |
| Area | Keystone |
| Subarea | Keystone |
| School District | Hill City |
Request a showing
Request a showing
Contact
Learn More About This Property

| State | SD |
|---|---|
| County | Pennington |
| City | Rapid City |
| Zip Code | 57751 |
| Area | Keystone |
| Subarea | Keystone |
| School District | Hill City |